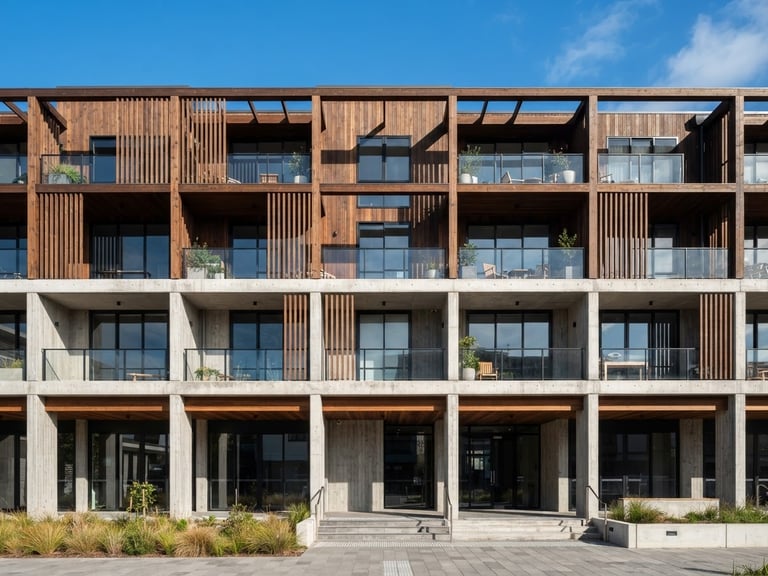
Millimeter-Precision Structural Execution
We translate complex architectural plans into physical reality. Our active sites are dust-controlled, and our structural steel tolerances are absolute. We build for architects who demand millimeter accuracy.
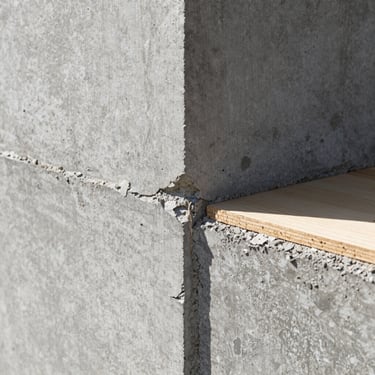
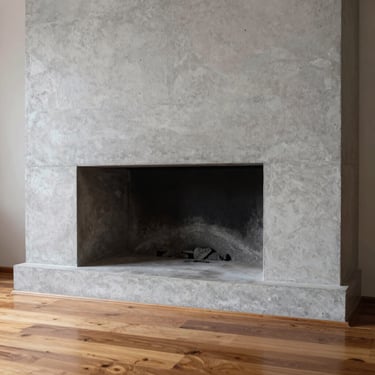
Material Joins
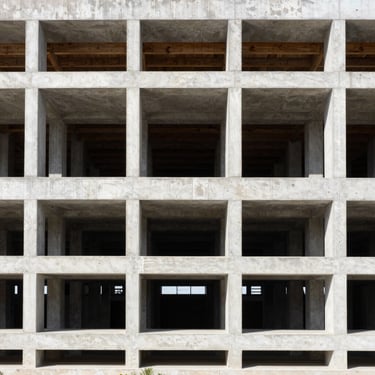
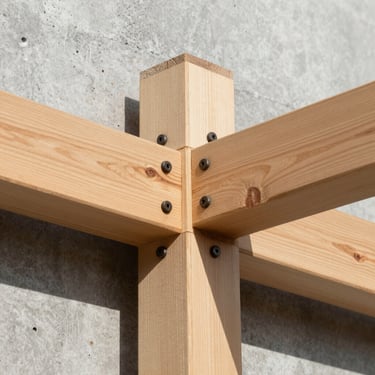
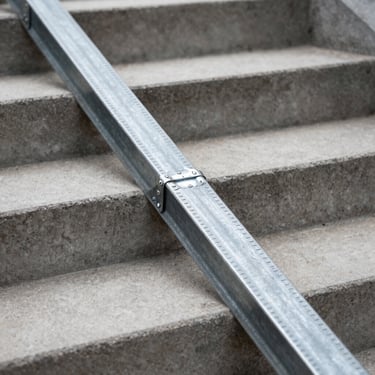
Close-up studies of raw concrete meeting finished timber, flush drywall beads, and structural steel connections executed to exact tolerances. Every join is verified by our on-site master carpenter.
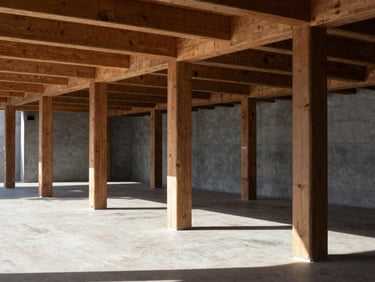
Structural Precision
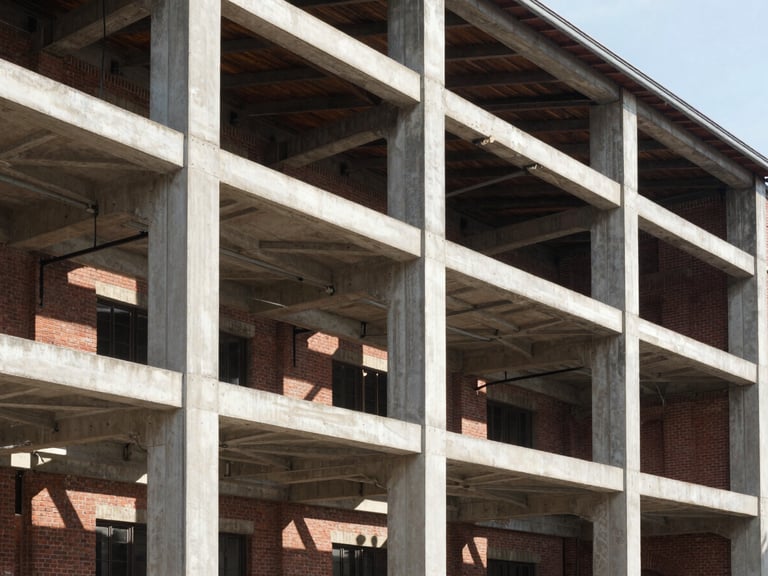
The Concrete Portal
A complex residential renovation requiring the insertion of a massive structural steel portal frame into a historic brick shell. Executed with millimeter-precision alignment to preserve the original timber joists and support the new cantilevered concrete floor.
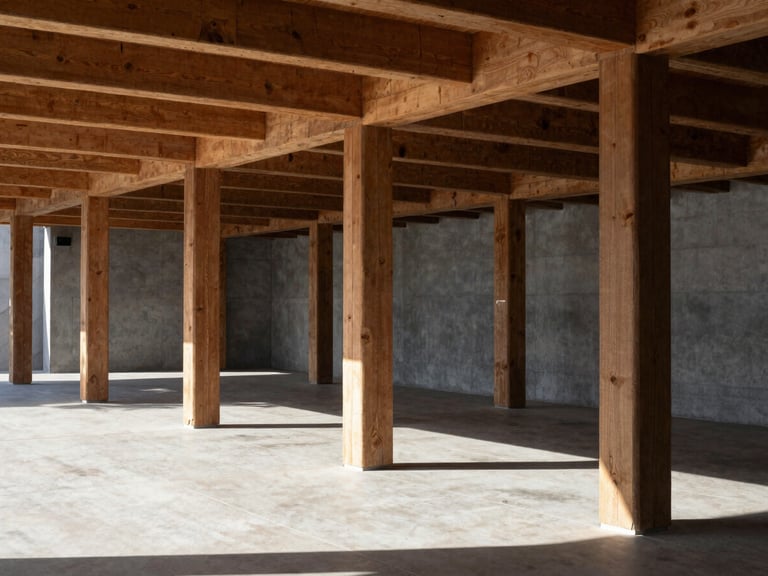
Timber Joinery House
A custom new build featuring exposed heavy timber framing and custom steel connectors. Every joint was hand-fitted by our on-site master carpenter, ensuring flawless flush surfaces throughout the living pavilion and architectural alignment.
Architectural Alignment
Submit your architectural plans for a fully open-book, line-item estimate. We review every structural detail and material join before breaking ground to eliminate cost overruns.
GRD Builders
Millimeter-precision custom residential builds.
Home-Portfolio-Methodology-Contact
Project Inquiries
Rajsingh@grdbuilders.Store
12 Old Street Upton-Upon-Severn WR8 0HA
By appointment only
© 2026 GRD Builders-Open-book estimates. Millimeter-precision execution.
STRUCTURAL INTEGRITY DAILY