Submit plans for estimation
Upload your structural drawings or architectural plans. We provide fully open-book estimates with detailed line-item reporting, ensuring absolute alignment with your design before breaking ground.
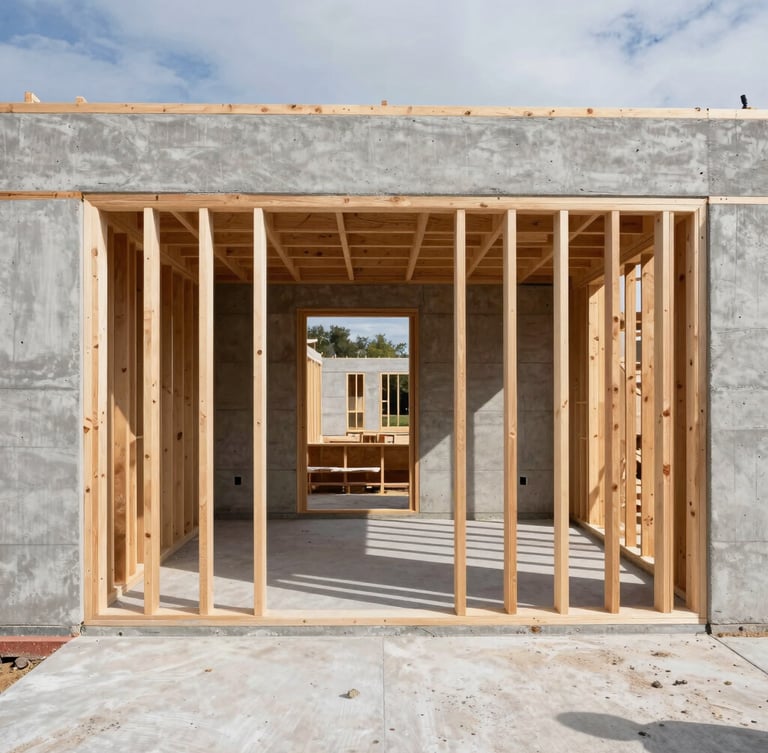
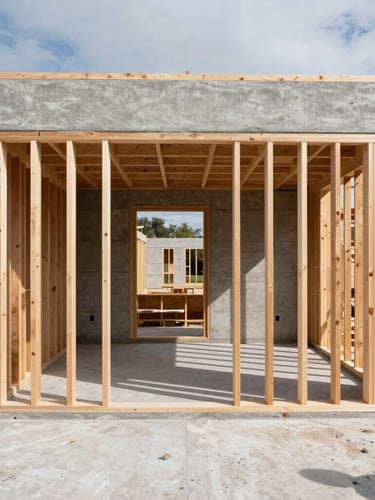
Walk a clean site
Experience our millimeter-precision standards firsthand. We host scheduled walk-throughs of our active timber framing and concrete structural sites for architects and committed clients.
Observe our dust-controlled environments and meet the on-site master carpenter managing the daily structural execution. See how clean subfloors translate to flawless finish cabinetry.
GRD Builders
Millimeter-precision custom residential builds.
Home-Portfolio-Methodology-Contact
Project Inquiries
Rajsingh@grdbuilders.Store
12 Old Street Upton-Upon-Severn WR8 0HA
By appointment only
© 2026 GRD Builders-Open-book estimates. Millimeter-precision execution.
STRUCTURAL INTEGRITY DAILY