
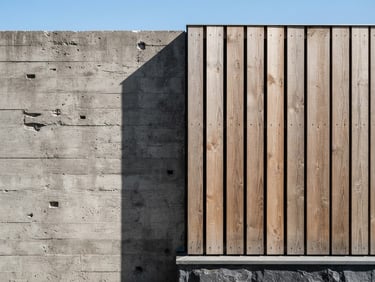
Millimeter-precision execution.
We eliminate custom building friction by pairing rigorous project management with master-level carpentry on site daily, ensuring structural alignment and millimeter accuracy from day one.
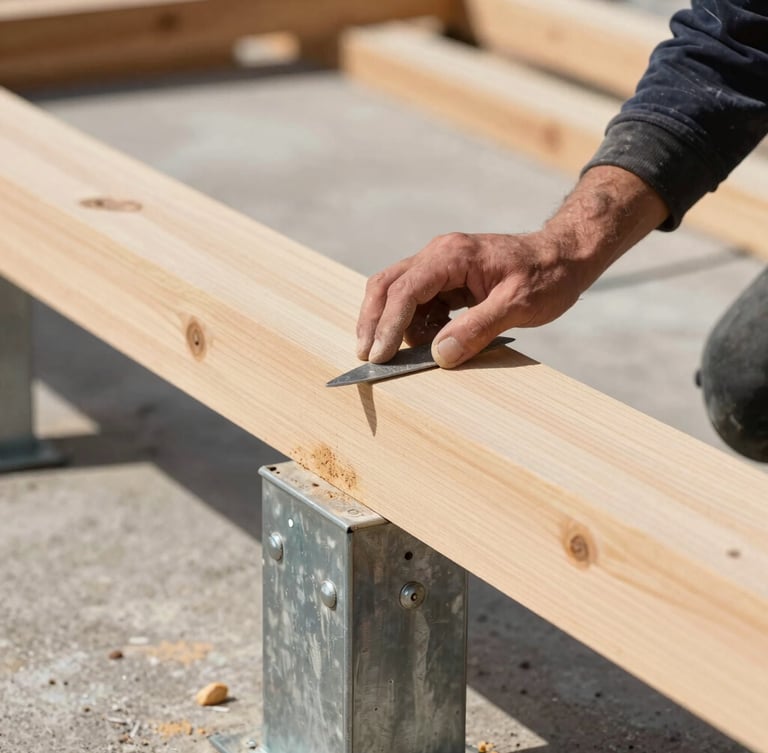
The daily standard.
We guarantee a master craftsman on site every day to translate complex architectural drawings into physical reality without compromise.
A dedicated, non-advancing master carpenter remains on your site daily, actively directing structural timber framing and coordinating sub-trades. We do not manage from a distant office; we control structural integrity directly at the physical join.
Open-book financials.
Line-Item Estimates
Real-Time Reporting
Every structural detail, from timber framing to custom steel brackets, is priced individually before breaking ground. We replace vague contractor allowances with precise, fixed line-items.
Our clients receive complete financial visibility through fully open-book reporting. Every single invoice, subcontractor statement, and material receipt is logged and shared with your design team weekly.
Begin your build.
Submit your architectural plans today for a comprehensive, open-book estimate and a detailed structural alignment review with our master builders.
GRD Builders
Millimeter-precision custom residential builds.
Home-Portfolio-Methodology-Contact
Project Inquiries
Rajsingh@grdbuilders.Store
12 Old Street Upton-Upon-Severn WR8 0HA
By appointment only
© 2026 GRD Builders-Open-book estimates. Millimeter-precision execution.
STRUCTURAL INTEGRITY DAILY